
Views - Primary on Main
Address
4870 Route 50, Northumberland, NY
Price
$ 549,999
Property Attributes
- MLS#202622164
- TypeSingle Family
- Listing Status Active
- CountySaratoga
- CityNorthumberland
- Zip12831
- StyleColonial
- Year Built2024
- Taxes$ 2314
- Price$ 549,999
- Bedrooms4
- Full Bathrooms3
- Half Bathrooms0
- Sqr Footage2408
- Lot Size0.49 Acres
Data Source:
Global MLS (GCAR)
Property Description
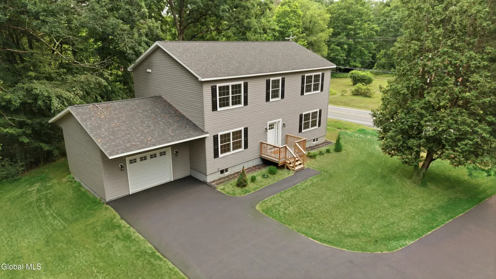
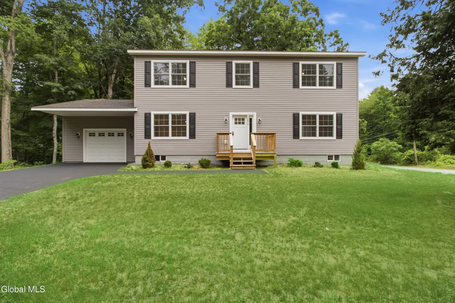
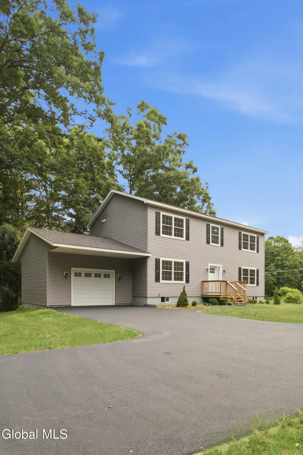
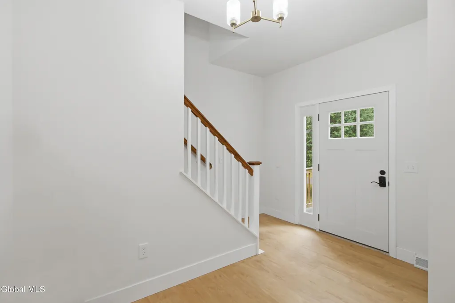
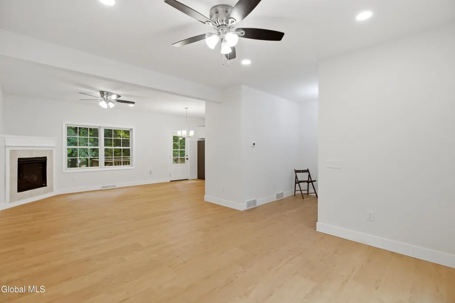
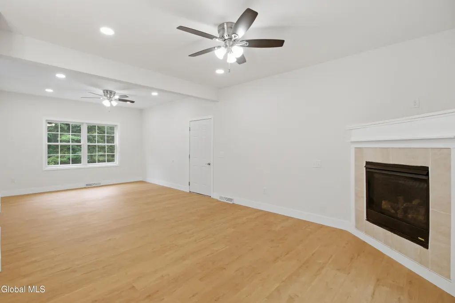
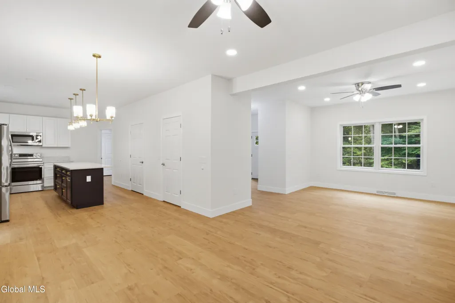
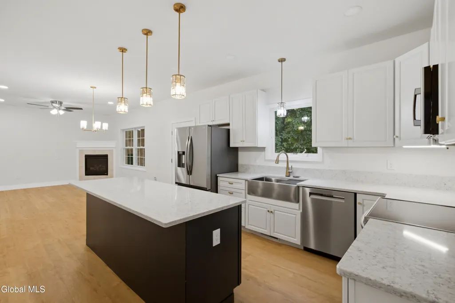
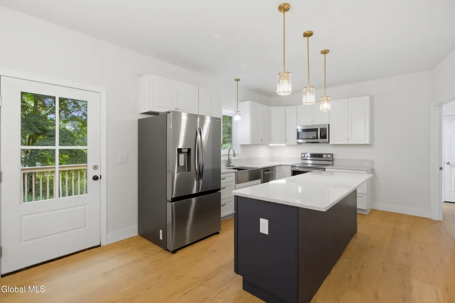
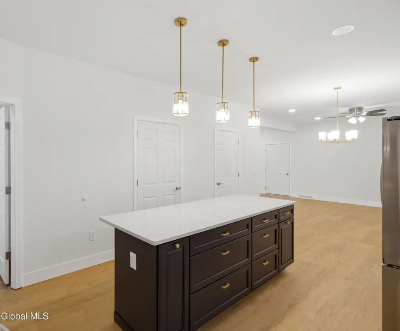
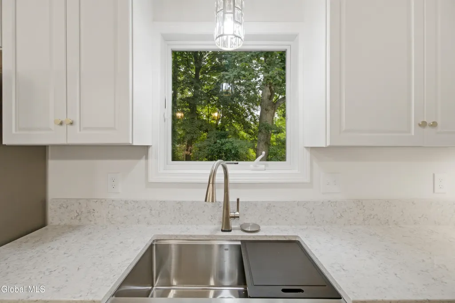
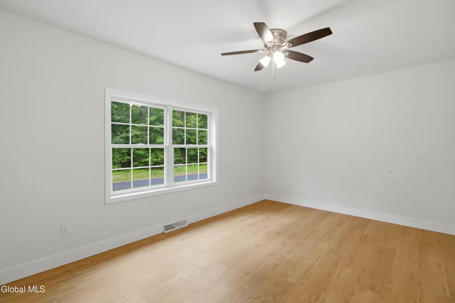
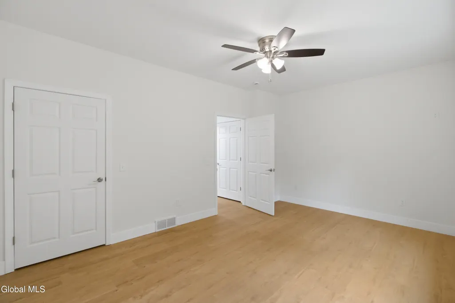
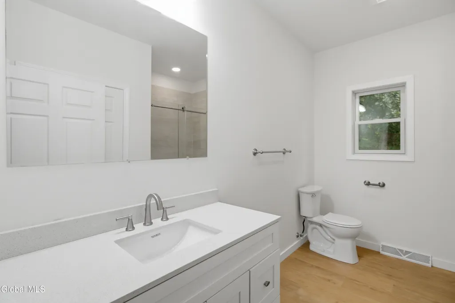
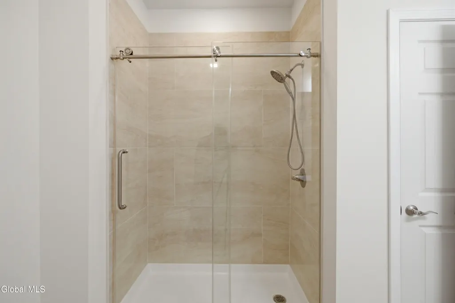
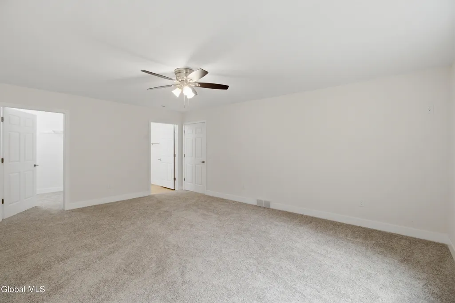
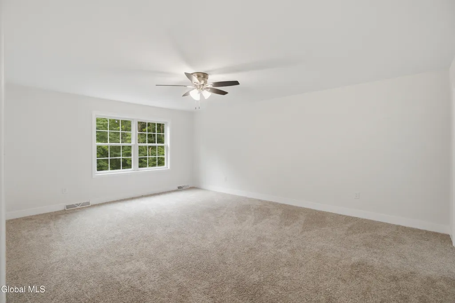
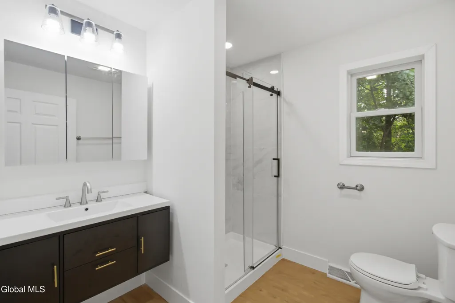
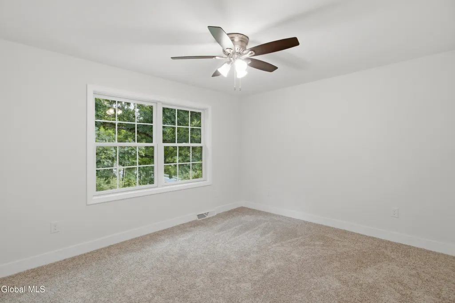
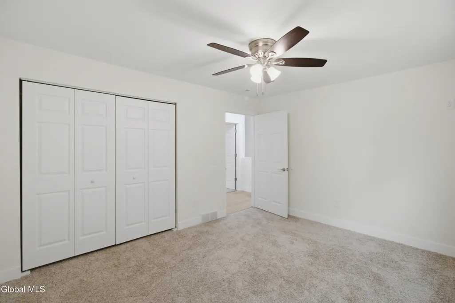
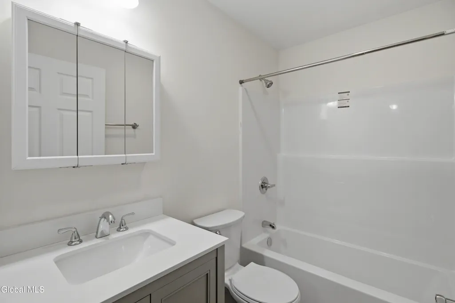
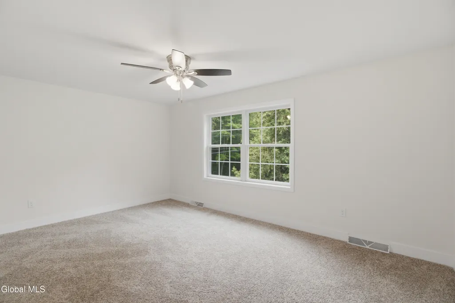
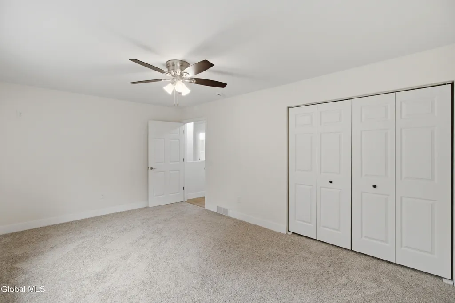
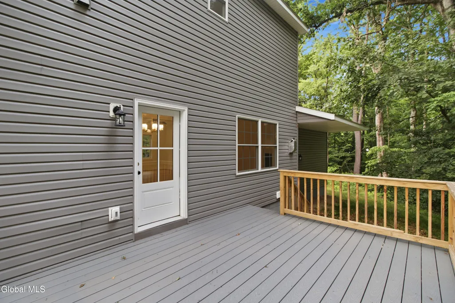
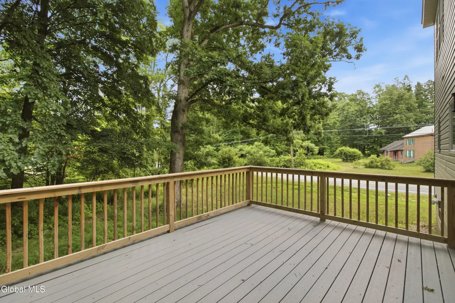
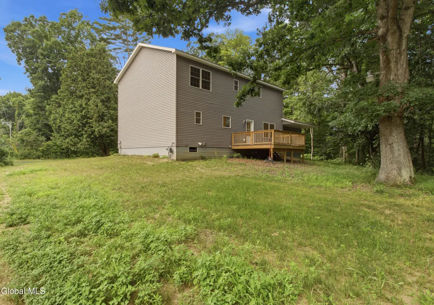
Brand new 4-bedroom, 3-full-bath home offers 2,408 square feet of thoughtfully designed living space on a 0.49-acre lot with wooded views. The open-concept floor plan is enhanced by custom designer lighting, durable LifeProof luxury vinyl flooring, generous storage throughout, and handicap-accessible doorways for added convenience. Quiet inside, the home provides a comfortable retreat while offering flexible spaces to fit today's lifestyle. The welcoming foyer features a sidelight entry door and coat closet, leading into a spacious living room with a corner gas fireplace with tile surround, ceiling fan, large picture window, and convenient garage access. The dining area flows seamlessly into the beautifully appointed kitchen, showcasing quartz countertops, stylish two-tone cabinetry, a farmhouse stainless steel apron sink with Delta faucet, stainless steel appliances, a 9-foot island with storage and pendant lighting, a walk-in pantry, and access to the 12' x 16' Trex deck overlooking the tree-lined backyard. The flexible layout includes a first-floor bedroom and full bath, ideal as a primary suite or guest accommodations. Upstairs, the expansive primary suite features a walk-in closet, ceiling fan, floating vanity with stone countertops, and a luxurious walk-in tiled shower with frameless glass doors. Two additional bedrooms, another full bath with upscale finishes, and a convenient second-floor laundry room with storage complete the upper level. A versatile bonus space offers the perfect setting for a home office, homework nook, or reading area. Outside, enjoy a freshly sealed driveway, a one-car garage with generous roof overhangs, a welcoming front entry deck, and a backyard surrounded by mature trees. This exceptional home combines modern finishes, quality craftsmanship, and flexible living spaces in a beautiful natural setting.
| Price History | |
|---|---|
| 7/20/2026 | Listed $549,999 |
General Features
| Sewer | Septic Tank |
|---|---|
| Heating | Forced Air,Natural Gas |
| Cooling | Central Air |
| Utilities | Cable Available |
| Possession | At Closing |
| Roof | Asphalt |
| Appliances | Dishwasher,Gas Water Heater,Microwave,Range,Refrigerator |
| Garage Spaces | 1 |
| Patio/Porch Features | Composite Deck,Deck,Front Porch |
| Architectural Style | Colonial |
| Security Features | Smoke Detector(s),Carbon Monoxide Detector(s) |
| Construction Materials | Vinyl Siding |
| Year Built | 2024 |
| Electric | 200+ Amp Service |
| View | Trees/Woods |
| Property Subtype | Single Family Residence |
| Accessibility | Accessible Doors |
| County | Saratoga |
| New Construction | false |
| Property Type | Residential |
| HOA | false |
| Attached Garage | true |
| Garage Y/N | true |
| Total Rooms | 14 |
| Full Baths | 3 |
| Status | Active |
| Directions | Take exit 15 off I-87 toward Wilton; Stay on Route 50 for 7 miles. Home is on the left. |
| High School | South Glens Falls |
| City | Northumberland |
| High School District | South Glens Falls |
| Lot Size Units | Acres |
| Lot Size Square Feet | 21344.4 |
| Carport Y/N | No |
| Land Lease Y/N | No |
| Tax Annual Amount | 2314.92 |
| Home Warranty Y/N | No |
| Property Condition | Updated/Remodeled |
| Lease Renewal Y/N | No |
| Additional Parcels Y/N | No |
| Lease Considered Y/N | No |
| Rent Control Y/N | No |
| Virtual Tour | https://app.doaudiotours.com/unbranded?id=27682&lang=en-US |
| Standard Status | Active |
| Tax Lot | 13.000 |
| MobileHomeRemainsYN | No |
| PostalCity | Gansevoort |
Interior Features
| Interior Amenities | Paddle Fan,Walk-In Closet(s),Ceramic Tile Bath,Eat-in Kitchen,Kitchen Island |
|---|---|
| Basement | Full,Heated,Interior Entry,Unfinished |
| Flooring | Other,Tile,Vinyl,Carpet,Ceramic Tile |
| Total Fireplaces | 1 |
| Fireplace Features | Gas,Insert,Living Room |
| Basement (Y/N) | No |
| Air Conditioning Y/N | true |
| Heating Y/N | true |
| Fireplace Y/N | true |
| Above Grade Finished Area | 2408 |
| Laundry Features | Laundry Room,Upper Level,Washer Hookup |
| Total Bedrooms | 4 |
| Below Grade Finished Area Source | CRS |
| Above Grade Finished Area Source | CRS |
| Total Baths | 3 |
| Kitchen Island | true |
Exterior Features
| Exterior Amenities | Drive-Paved |
|---|---|
| Fencing | None |
| Parking Features | Off Street,Paved,Attached,Driveway,Garage Door Opener |
| Lot Features | Level,Wooded |
| Total Parking | 8 |
| Lot Size Area | 0.49 |
| Spa | No |
| Lot Size Acres | 0.49 |
| Waterfront Y/N | false |
| Crops Included Y/N | No |
| Horse Y/N | No |
| Irrigation Water Rights Y/N | No |
Amenities
- Foreclosure
- Views
- Short Sale
- New Construction
- Adult 55+
- Lease To Own
- No HOA Fees
- Furnished
- Primary On Main
- Air Conditioning
- Seller Finance
- Green
- Fixer Upper
- Horse
- Golf
- Fireplace
- Deck
- Garage
- Basement
- Pool
Property vs Single Family Average in 12831
Price
Taxes
Year Built
 ©2019 Global Multiple Listing Service, Inc. The data relating to real estate on this website comes in part from the Internet Data Exchange program of the GMLS. All information is deemed reliable but not guaranteed and should be independently verified. All properties subject to prior sale, change, or withdrawal. Neither listing broker(s), GMLS shall be responsible for any typographical errors, misinformation, or misprints, and shall be held totally harmless from any damages arising from reliance
