
Water Views












Address
1482 Tupper Road, Long Lake, NY
Price
$ 929,000
Property Attributes
- MLS#202622348
- TypeSingle Family
- Listing Status Active
- CountyHamilton
- CityLong Lake
- Zip12847
- StyleLog
- Year Built2024
- Taxes$ 6463
- Price$ 929,000
- Bedrooms3
- Full Bathrooms2
- Half Bathrooms0
- Sqr Footage2263
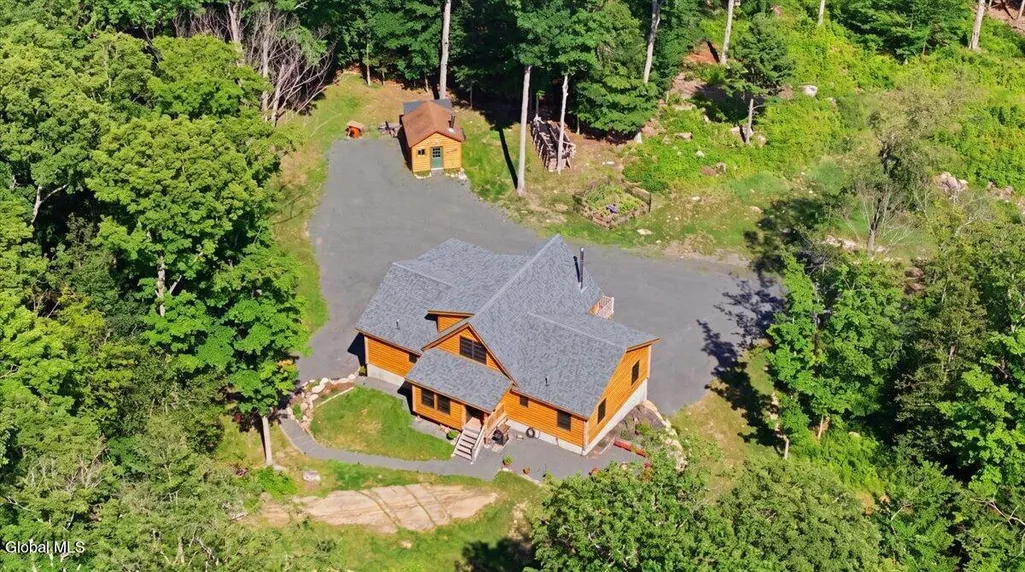
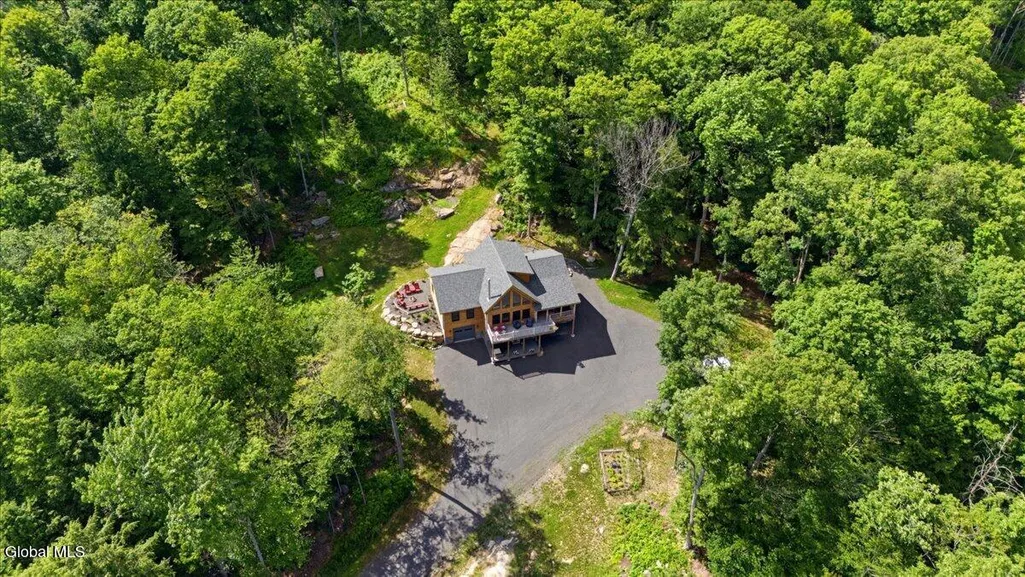
- Lot Size8.7 Acres
Data Source:
Global MLS (GCAR)
Property Description
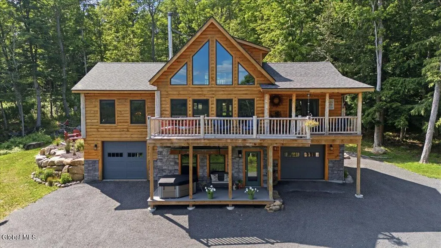
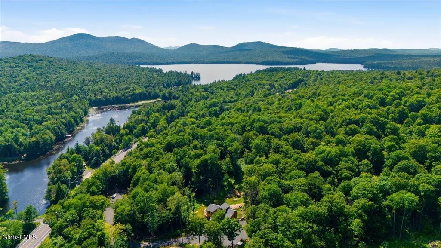
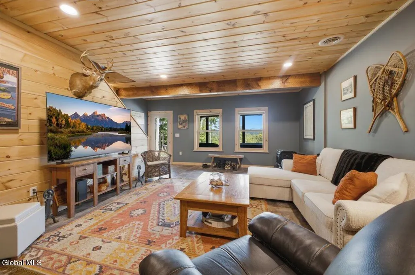
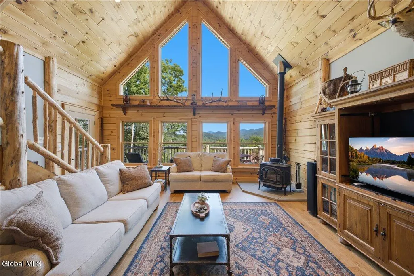
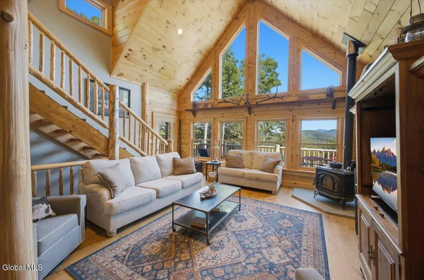
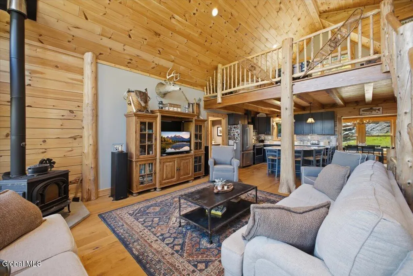
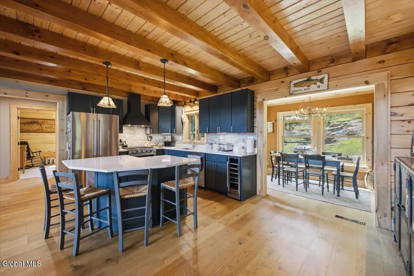
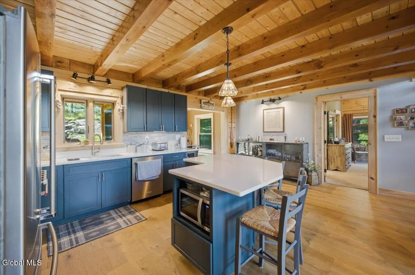
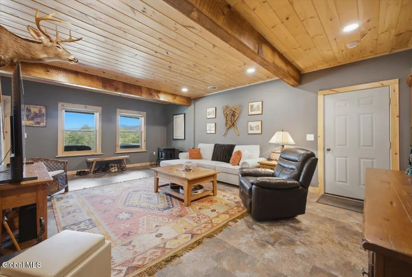
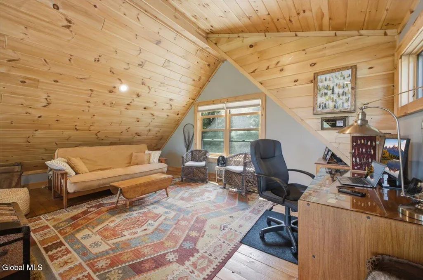
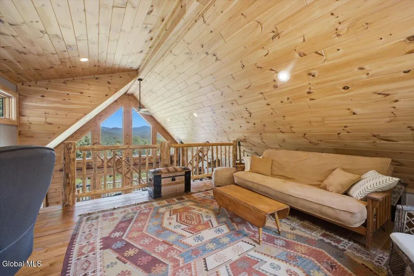
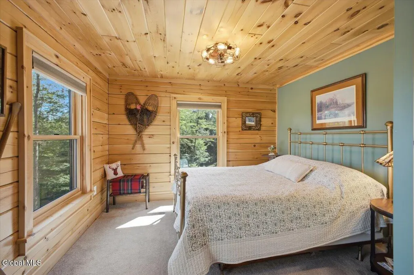
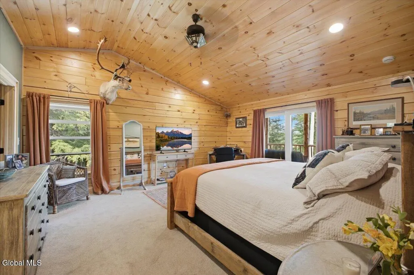
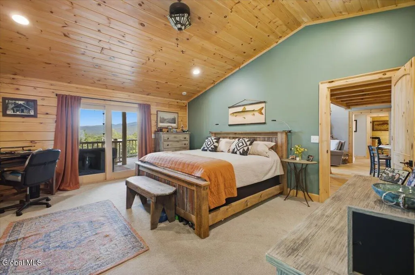
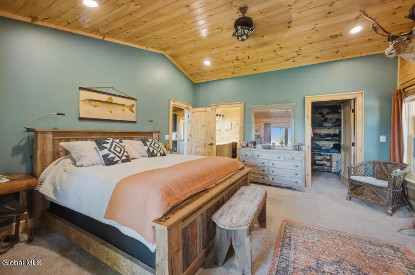
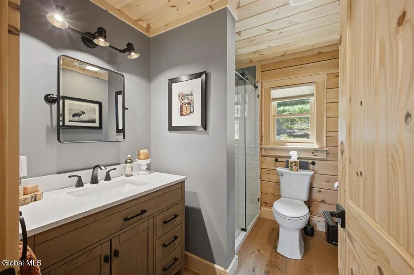
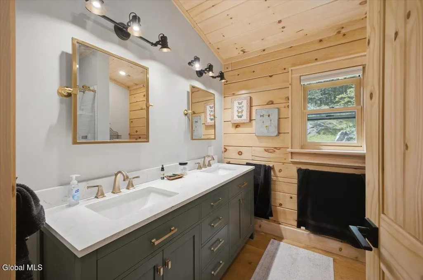
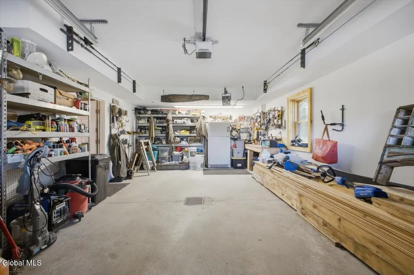
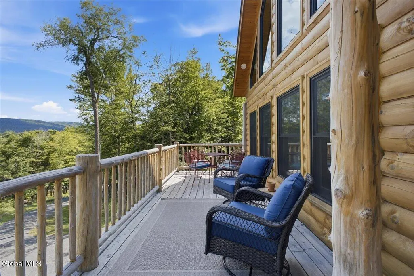
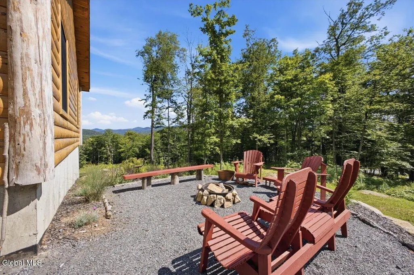
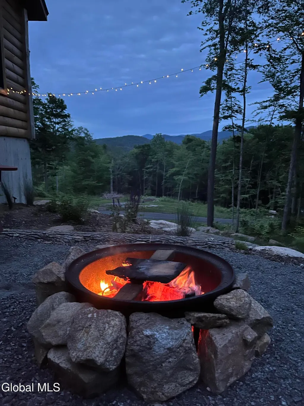
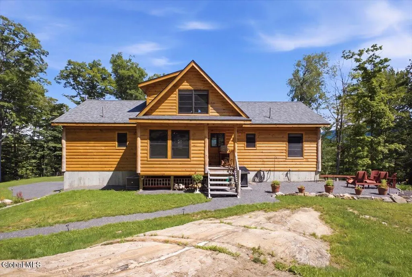
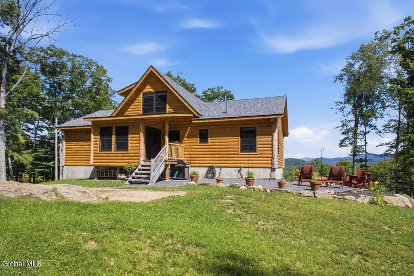
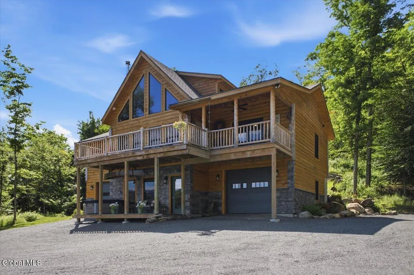
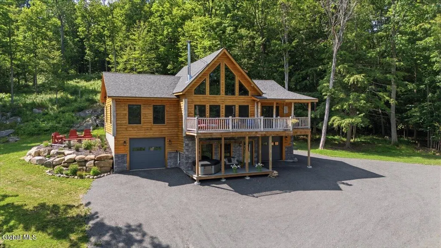
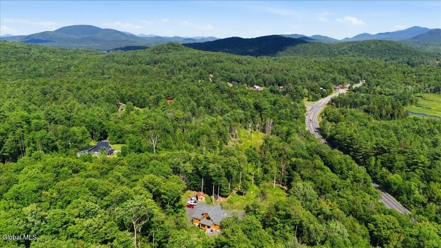
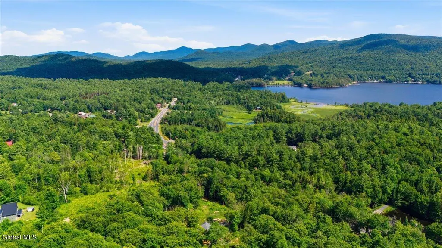
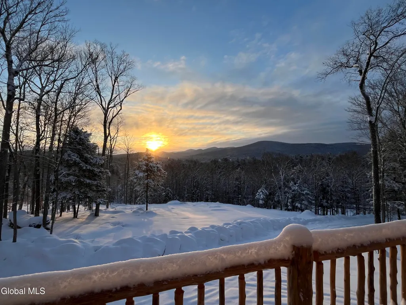
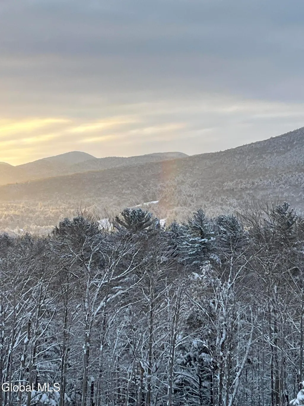
Experience the best of Adirondack living in this stunning 2024 custom-built Cedar Knoll log cabin, perfectly situated on 8.7 private acres in beautiful Long Lake. With breathtaking views of Mount Sabattis and the Dunbrook Range and located less than a mile from Long Lake, this exceptional property offers the perfect balance of peaceful seclusion and year-round recreation. Thoughtfully designed with quality craftsmanship throughout, this 3-bedroom, 2-bath home features an open-concept living space highlighted by soaring ceilings, expansive windows that capture the incredible mountain views, and a spacious loft overlooking the great room. The beautiful kitchen offers quartz countertops, stainless steel appliances, and modern finishes that complement the warmth and character of the log home. Cozy up beside the wood stove while taking in panoramic views, or enjoy the finished lower-level family room with a pellet stove--perfect for relaxing after a day on the lake or the slopes. Two oversized insulated garage bays provide plenty of room for vehicles, boats, snowmobiles, and outdoor gear. Work from home? Fiber optic high speed internet and 5G cell service at the property make it possible to be off the grid but fully connected! Whether you're boating, fishing, kayaking, and hiking during the warmer months or skiing and snowmobiling throughout the winter, this remarkable home places you in the heart of everything the Adirondacks have to offer. A rare opportunity to own a newly built mountain retreat with spectacular views and endless adventure right outside your door.
| Price History | |
|---|---|
| 7/22/2026 | Listed $929,000 |
General Features
| Sewer | Public Sewer |
|---|---|
| Heating | Forced Air,Pellet Stove,Propane,Propane Tank Owned |
| Cooling | Central Air |
| Utilities | Underground Utilities |
| Possession | At Closing |
| Roof | Asphalt |
| Appliances | Dishwasher,Gas Oven,Microwave,Range Hood,Refrigerator,Washer/Dryer,Wine Cooler |
| Garage Spaces | 2 |
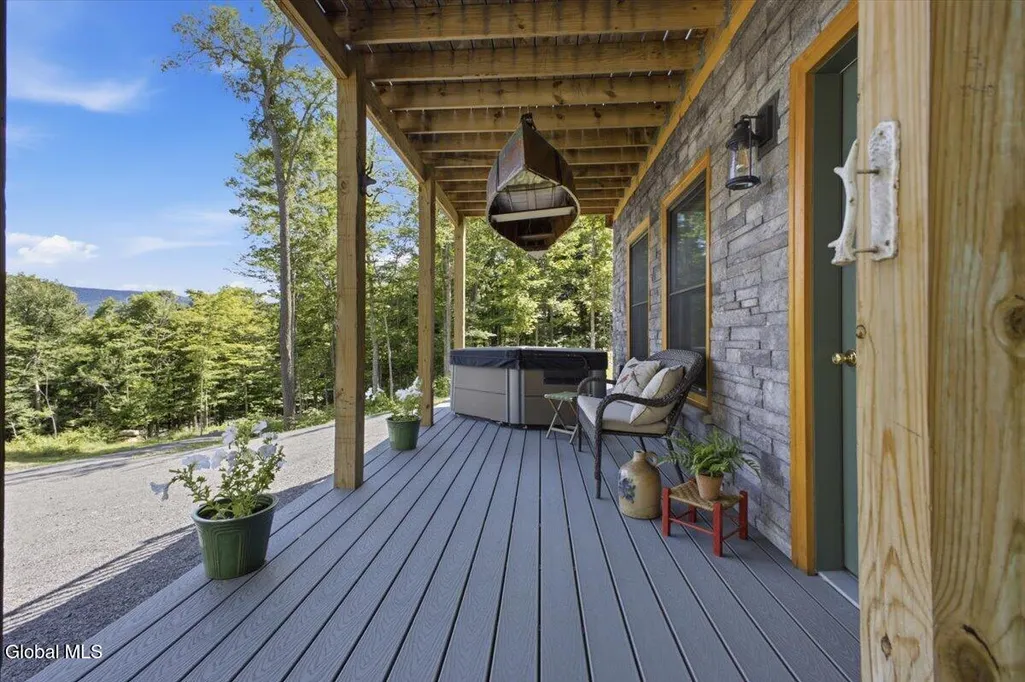
| Patio/Porch Features | Pressure Treated Deck,Rear Porch,Covered,Deck,Front Porch,Porch |
| Architectural Style | Log |
| Construction Materials | Log |
| Year Built | 2024 |
| Electric | 200+ Amp Service |
| View | Mountain(s),Hills,Lake |
| Property Subtype | Single Family Residence |
| Waterfront Features | Lake/River Across Rd |
| County | Hamilton |
| New Construction | false |
| Property Type | Residential |
| HOA | false |
| Attached Garage | true |
| Garage Y/N | true |
| Total Rooms | 10 |
| Full Baths | 2 |
| Status | Active |
| Directions | 1482 Tupper Rd. (Route 30) Driveway is across the street from Beecher Park Rd directly on Route 30. House number and flag are at the end of the driveway. |
| High School | Long Lake Central |
| City | Long Lake |
| High School District | Long Lake |
| Lot Size Units | Acres |
| Lot Size Square Feet | 378972 |
| Carport Y/N | No |
| Elementary School | Long Lake Central |
| Land Lease Y/N | No |
| Tax Annual Amount | 6463 |
| Home Warranty Y/N | No |
| Property Condition | Updated/Remodeled |
| Lease Renewal Y/N | No |
| Additional Parcels Y/N | No |
| Lease Considered Y/N | No |
| Rent Control Y/N | No |
| Virtual Tour | https://app.doaudiotours.com/unbranded?id=27452&lang=en-US |
| Standard Status | Active |
| MobileHomeRemainsYN | No |
| PostalCity | Long Lake |
Interior Features
| Interior Amenities | Vaulted Ceiling(s),Walk-In Closet(s),Cathedral Ceiling(s),Eat-in Kitchen,Kitchen Island |
|---|---|
| Basement | None |
| Flooring | Hardwood |
| Total Fireplaces | 2 |
| Fireplace Features | Wood Burning Stove,Family Room,Living Room,Pellet Stove |
| Basement (Y/N) | No |
| Air Conditioning Y/N | true |
| Heating Y/N | true |
| Window Features | Double Pane Windows,ENERGY STAR Qualified Windows,Insulated Windows |
| Fireplace Y/N | true |
| Above Grade Finished Area | 2263 |
| Laundry Features | In Basement,Laundry Room |
| Total Bedrooms | 3 |
| Below Grade Finished Area Source | CRS |
| Above Grade Finished Area Source | Builder |
| Total Baths | 2 |
| Kitchen Island | true |
Exterior Features
| Exterior Amenities | None |
|---|---|
| Parking Features | Off Street,Attached,Driveway,Garage Door Opener,Heated Garage |
| Lot Features | Rolling Slope,Secluded,Mountain(s),Views,Wooded |
| Water Source | Public |
| Total Parking | 12 |
| Lot Size Area | 8.7 |
| Foundation Details | Slab |
| Spa | No |
| Lot Size Acres | 8.7 |
| Waterfront Y/N | false |
| Door Features | ENERGY STAR Qualified Doors,Sliding Doors |
| Crops Included Y/N | No |
| Horse Y/N | No |
| Irrigation Water Rights Y/N | No |
Amenities
- Foreclosure
- Views
- Short Sale
- New Construction
- Adult 55+
- Lease To Own
- No HOA Fees
- Furnished
- Primary On Main
- Air Conditioning
- Seller Finance
- Green
- Fixer Upper
- Horse
- Golf
- Fireplace
- Deck
- Garage
- Basement
- Pool
Property vs Single Family Average in 12847
Price
Taxes
Year Built
 ©2019 Global Multiple Listing Service, Inc. The data relating to real estate on this website comes in part from the Internet Data Exchange program of the GMLS. All information is deemed reliable but not guaranteed and should be independently verified. All properties subject to prior sale, change, or withdrawal. Neither listing broker(s), GMLS shall be responsible for any typographical errors, misinformation, or misprints, and shall be held totally harmless from any damages arising from reliance
